



Colmarian townhouse with mansard floor
Colmar · 65 sq m + attic · 3 bedrooms · 2 bathrooms
A Colmarian family townhouse. Full reconfiguration of the entry, new kitchen, and conversion of the unused mansard floor into two bedrooms and a bathroom.
Our Colmar-based client called us in for a full agencement of the entry and the heart of the home, then a structural reconfiguration of the mansard floor that had been used as storage for fifteen years.
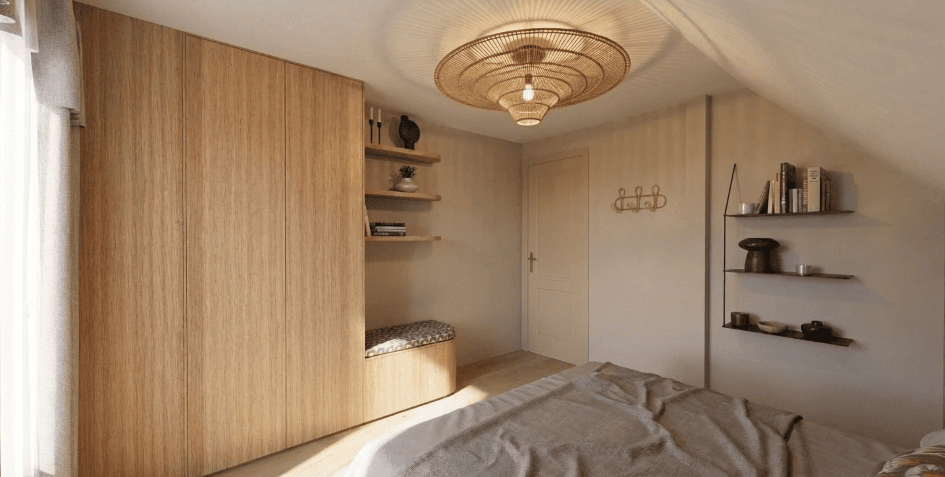
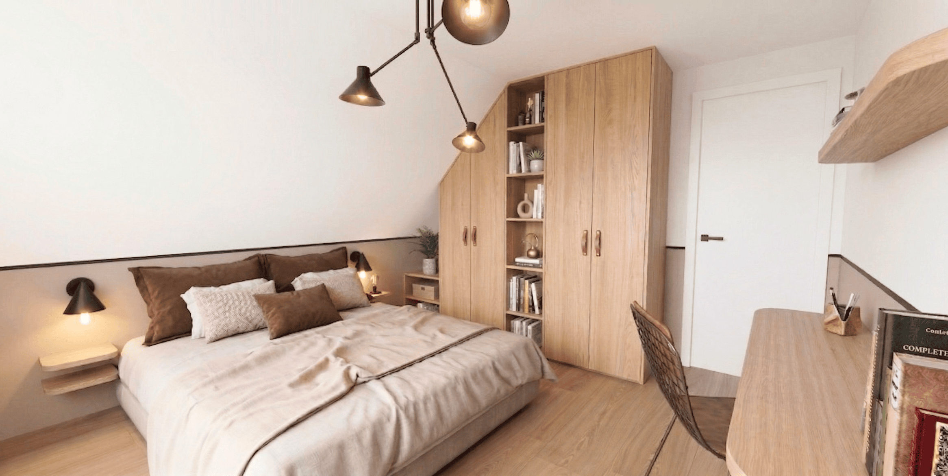
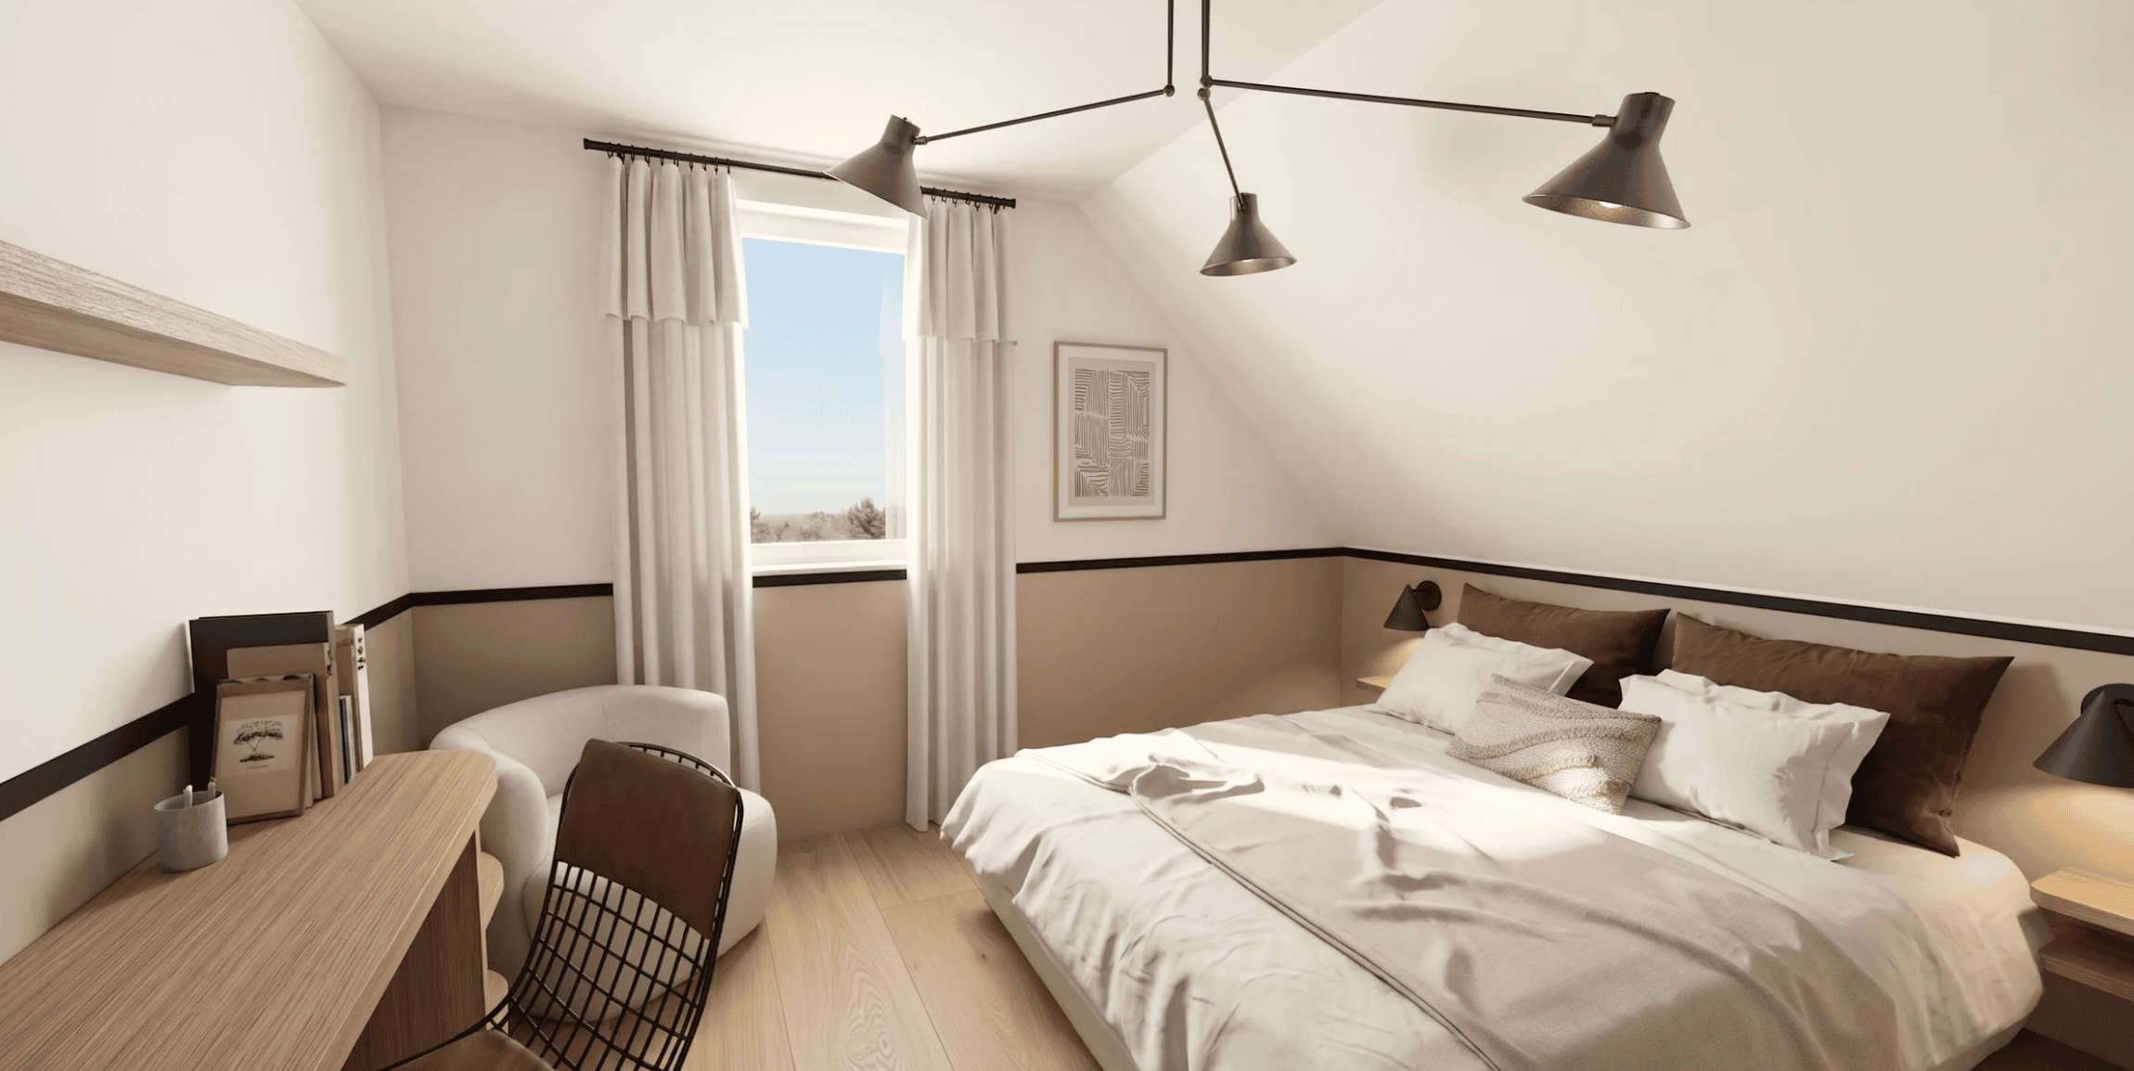
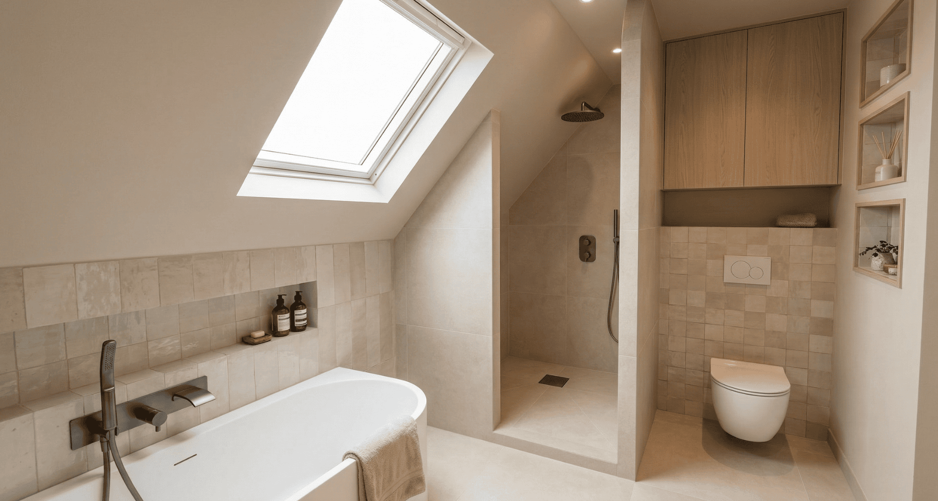
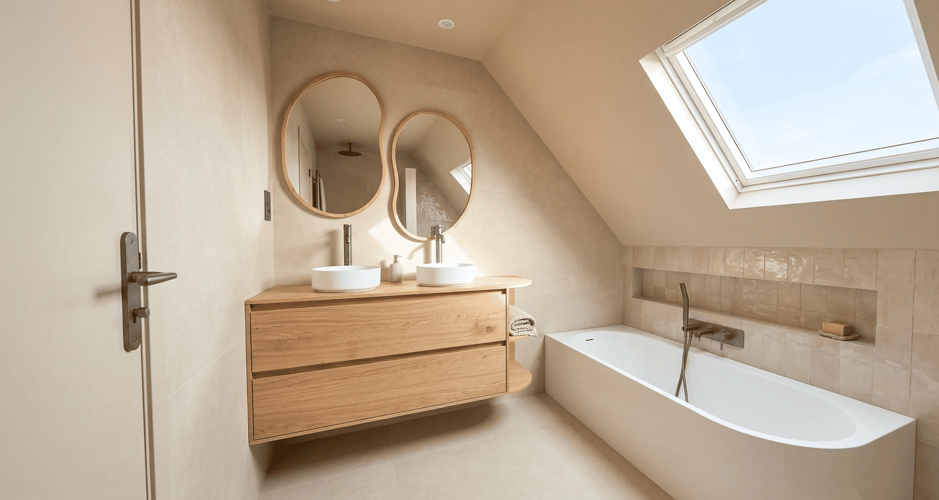
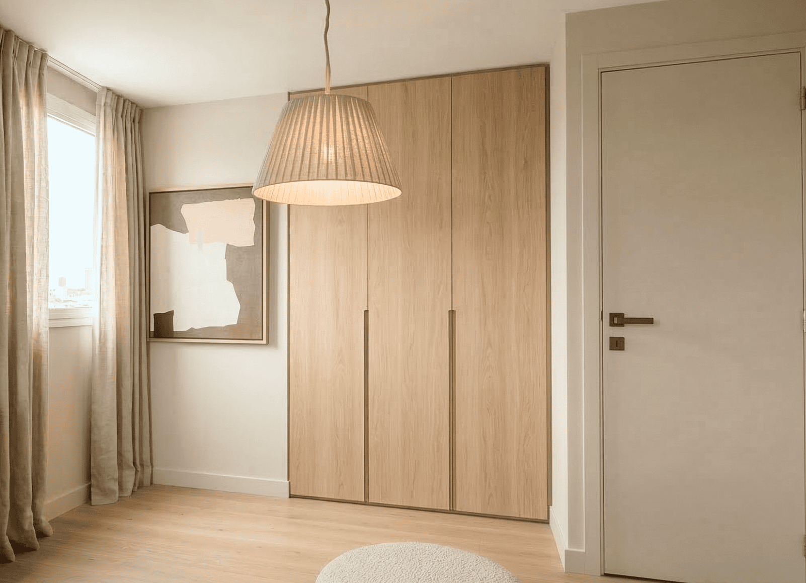
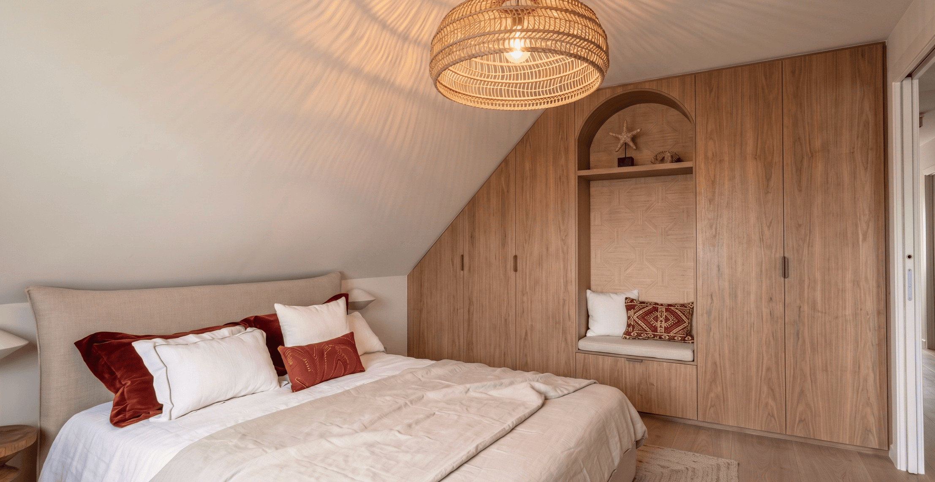
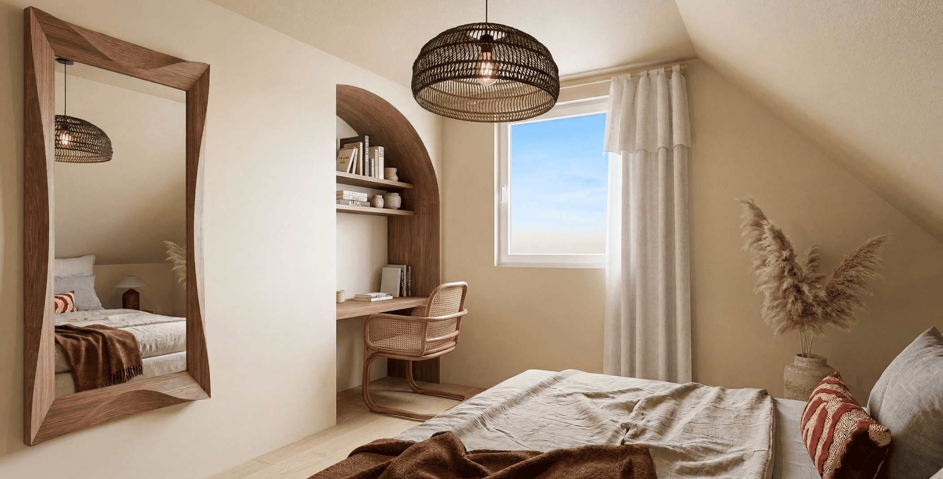
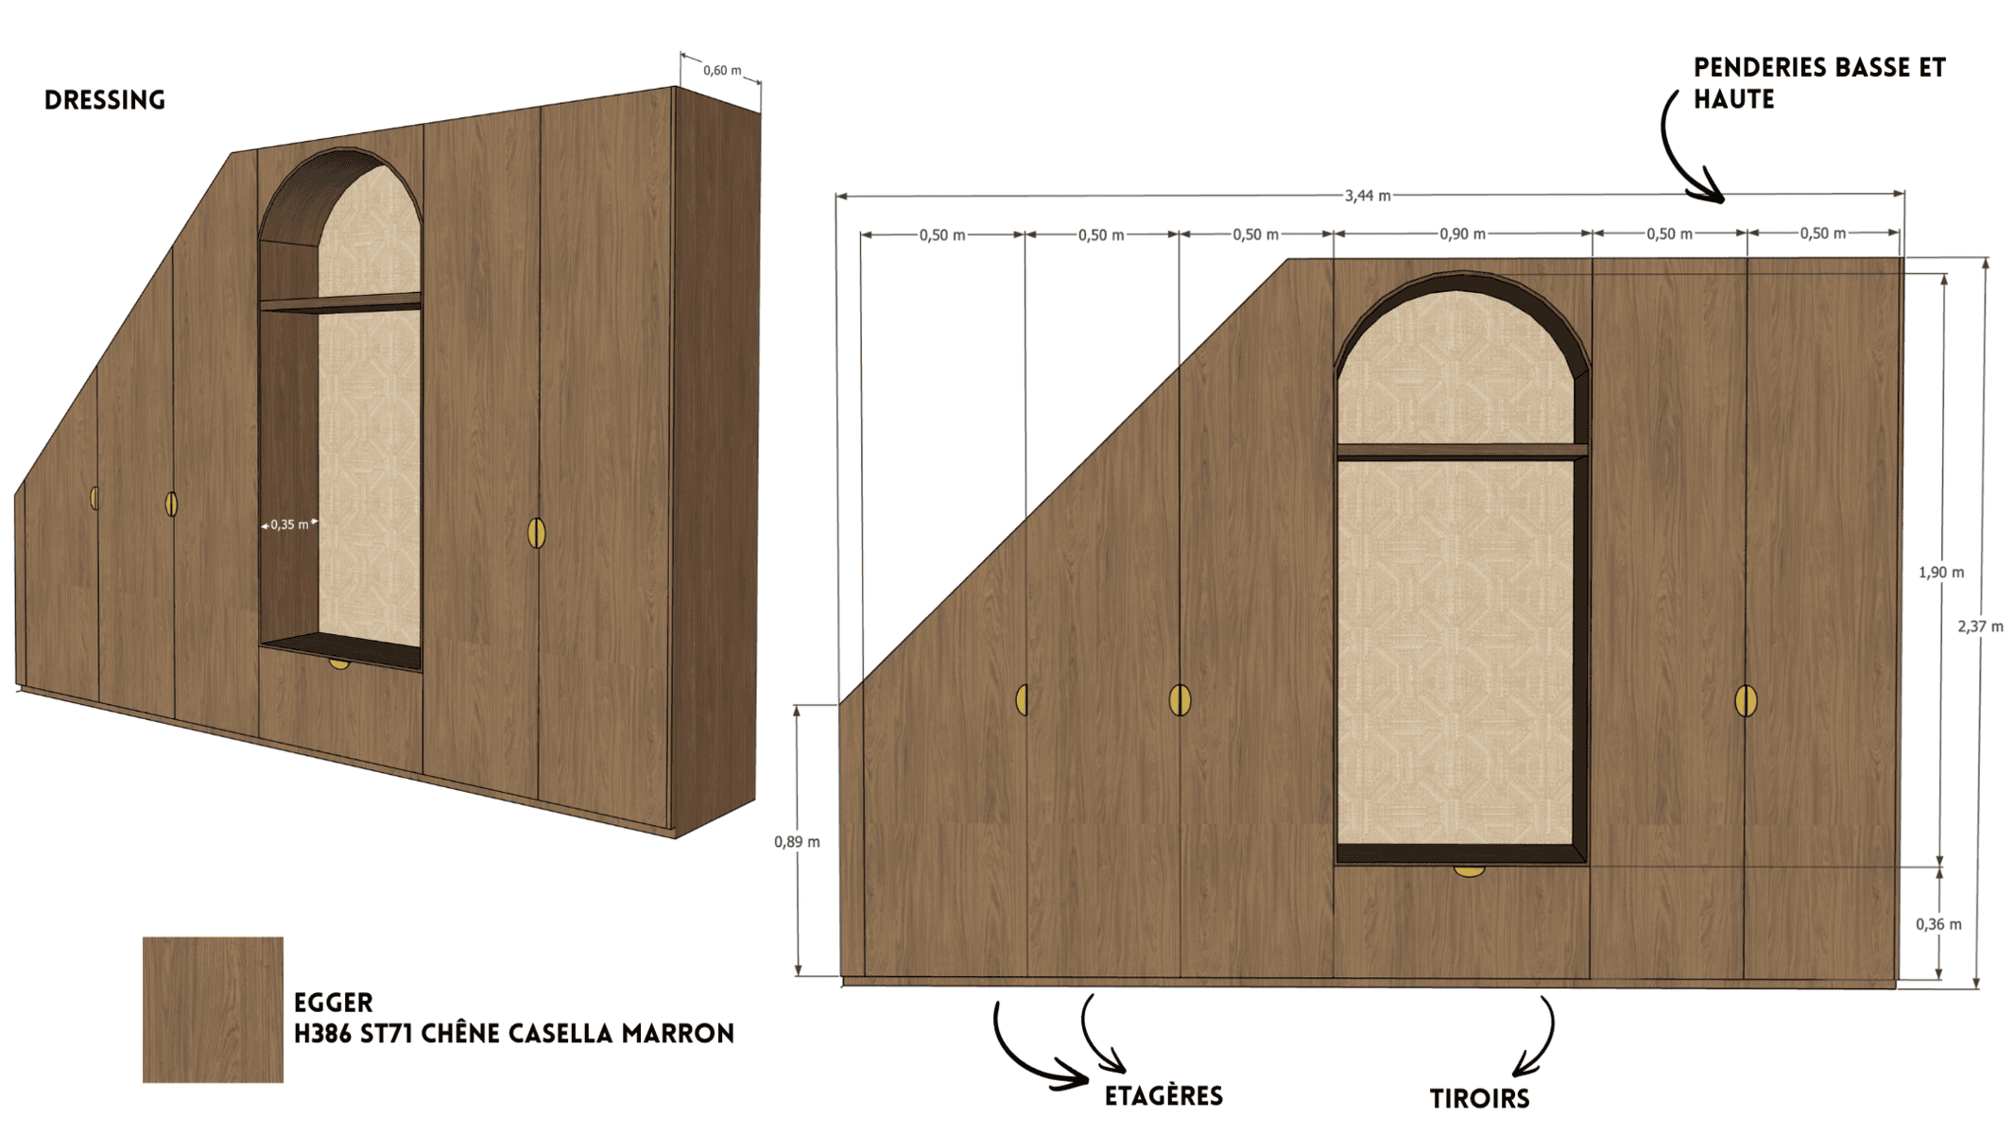
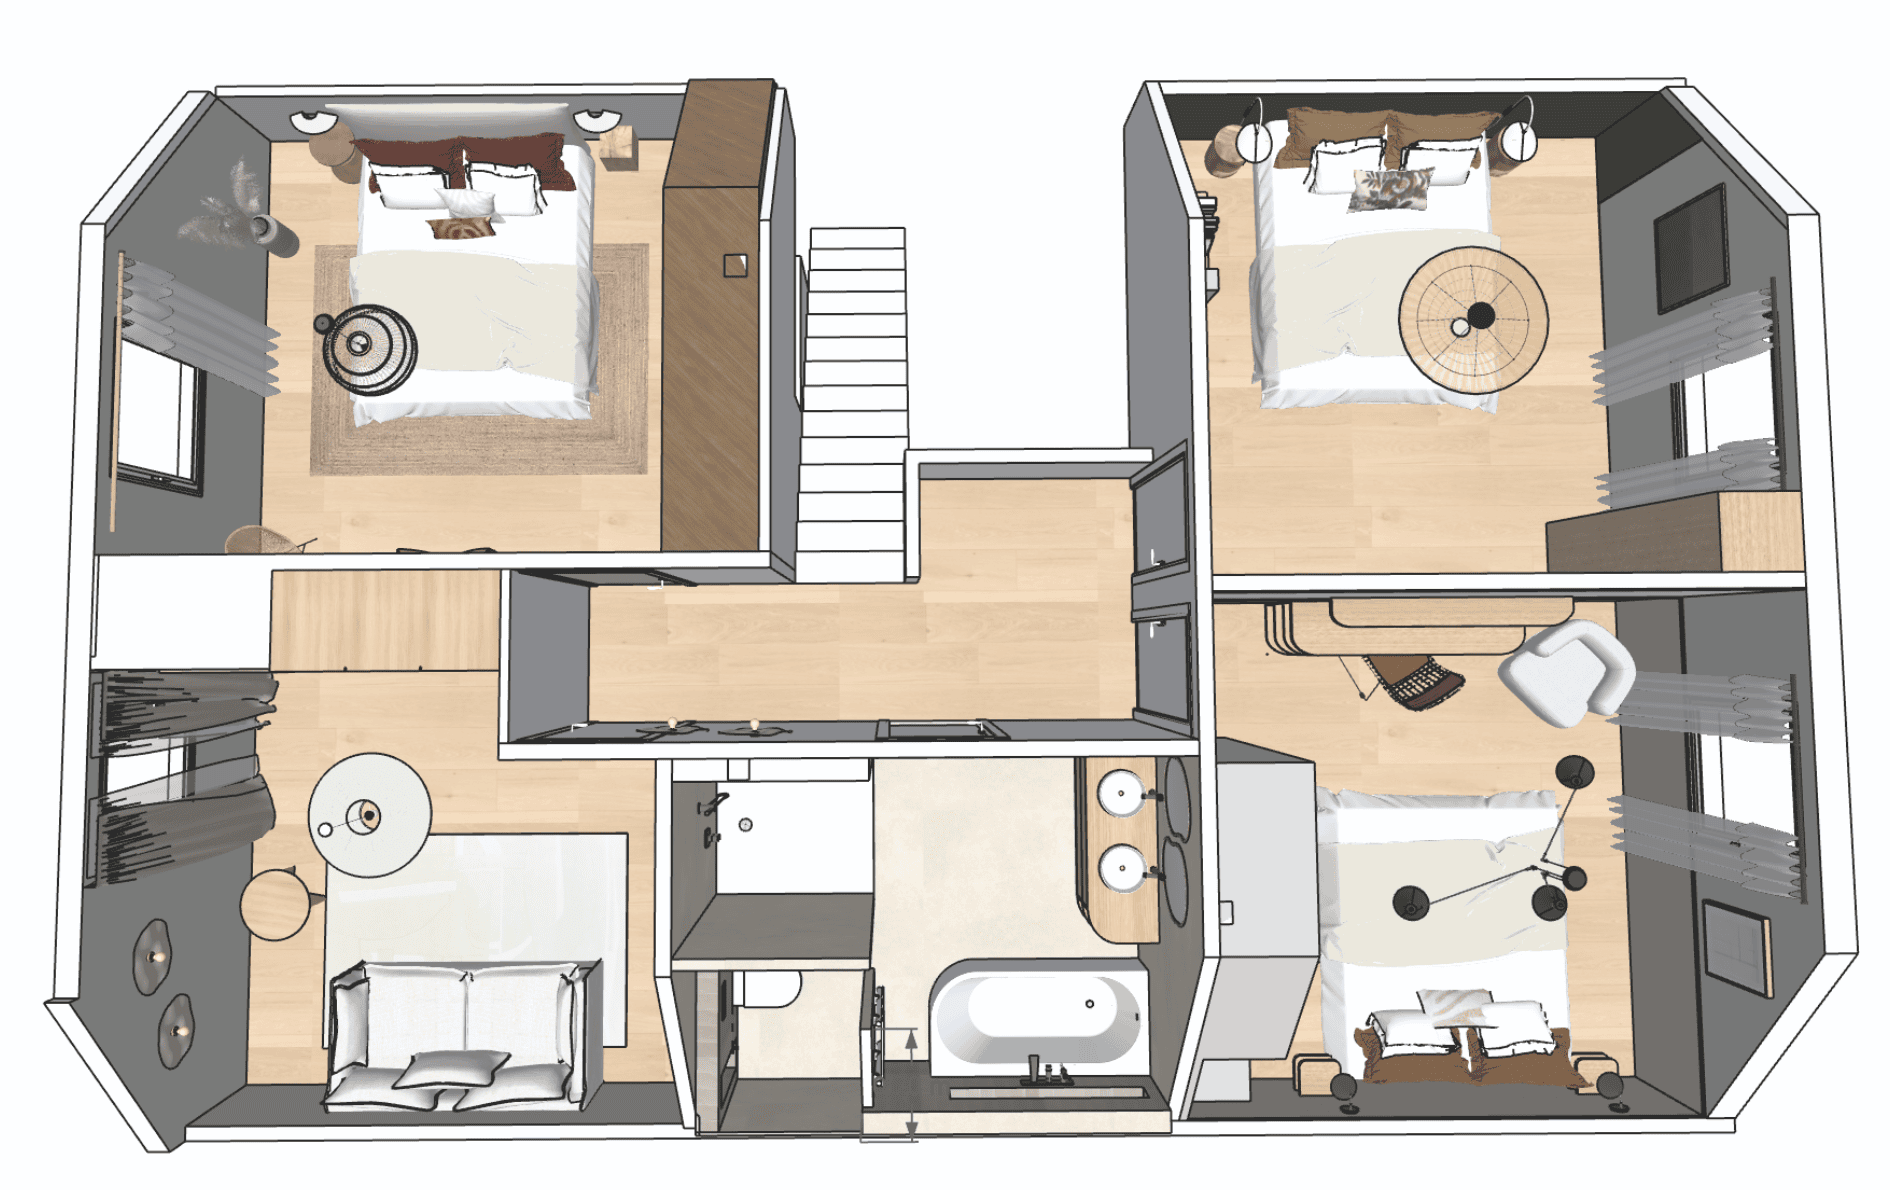
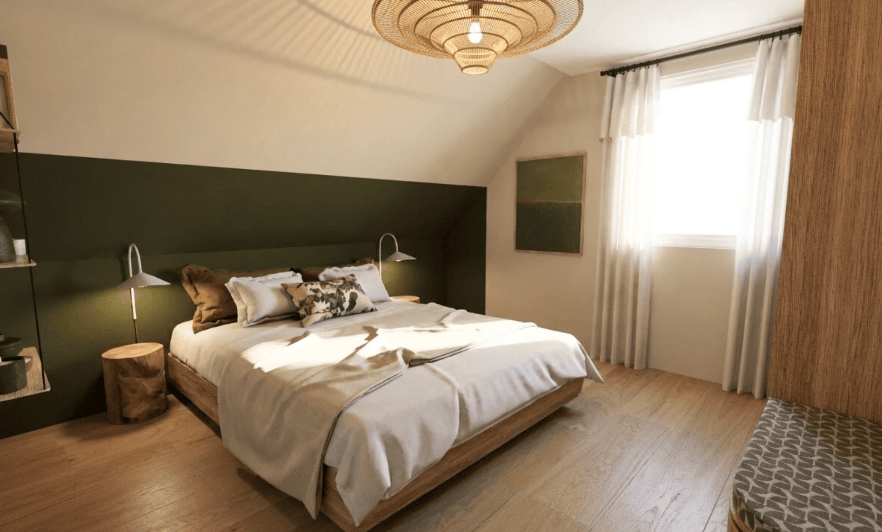
The mansard floor required full deconstruction: the existing partitions did not match the structural roof beams, every wall had to be moved. We rebuilt it as two bedrooms and a bathroom around the original chimney, preserving the timber framing and exposing it where light would catch it.
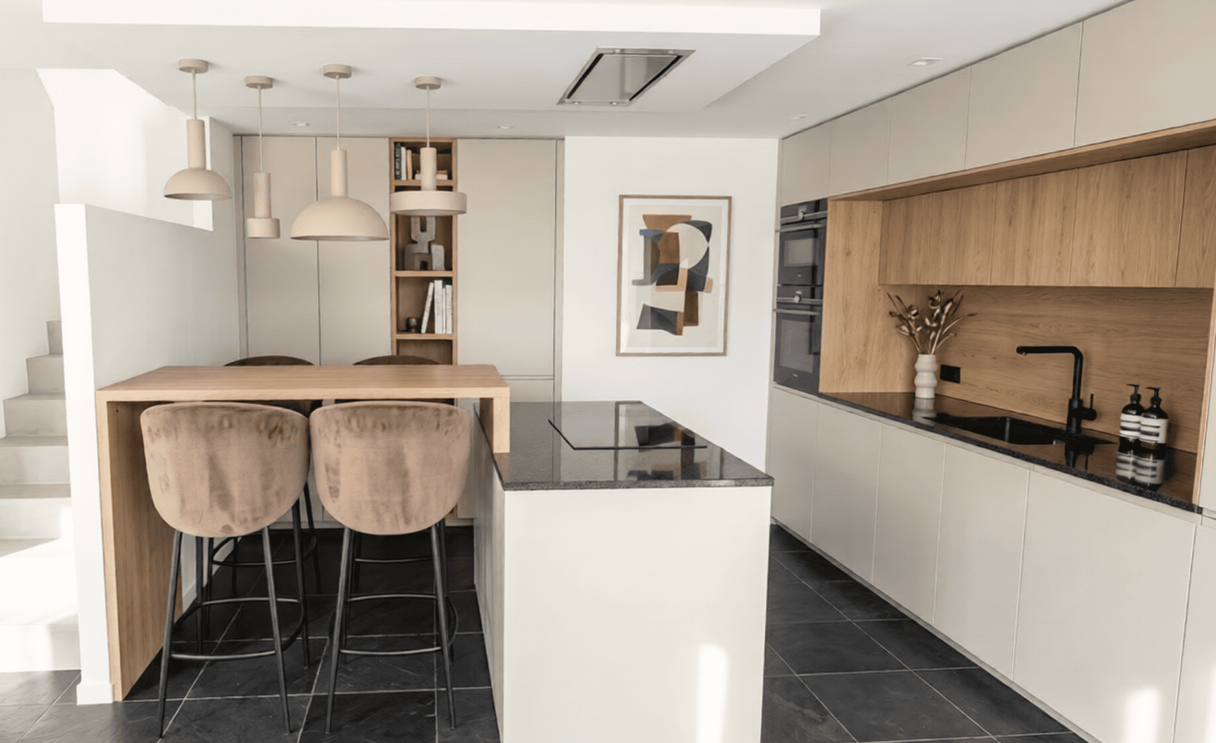
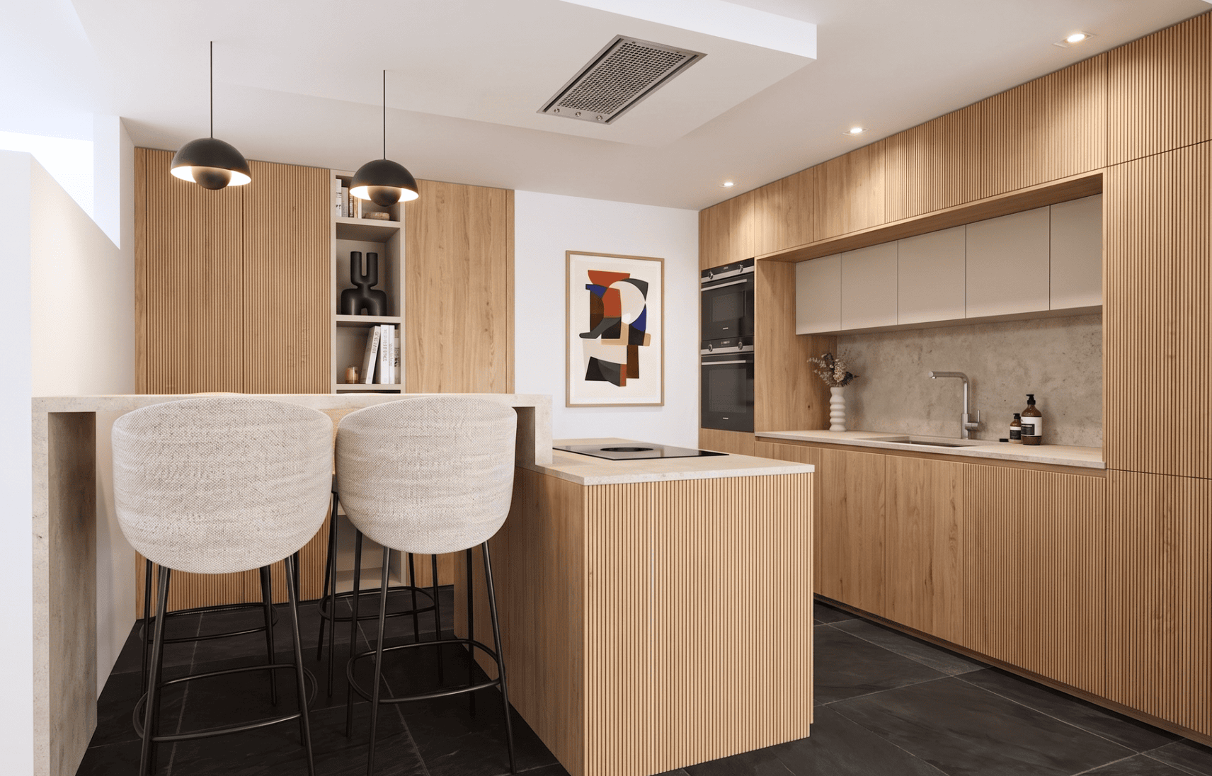
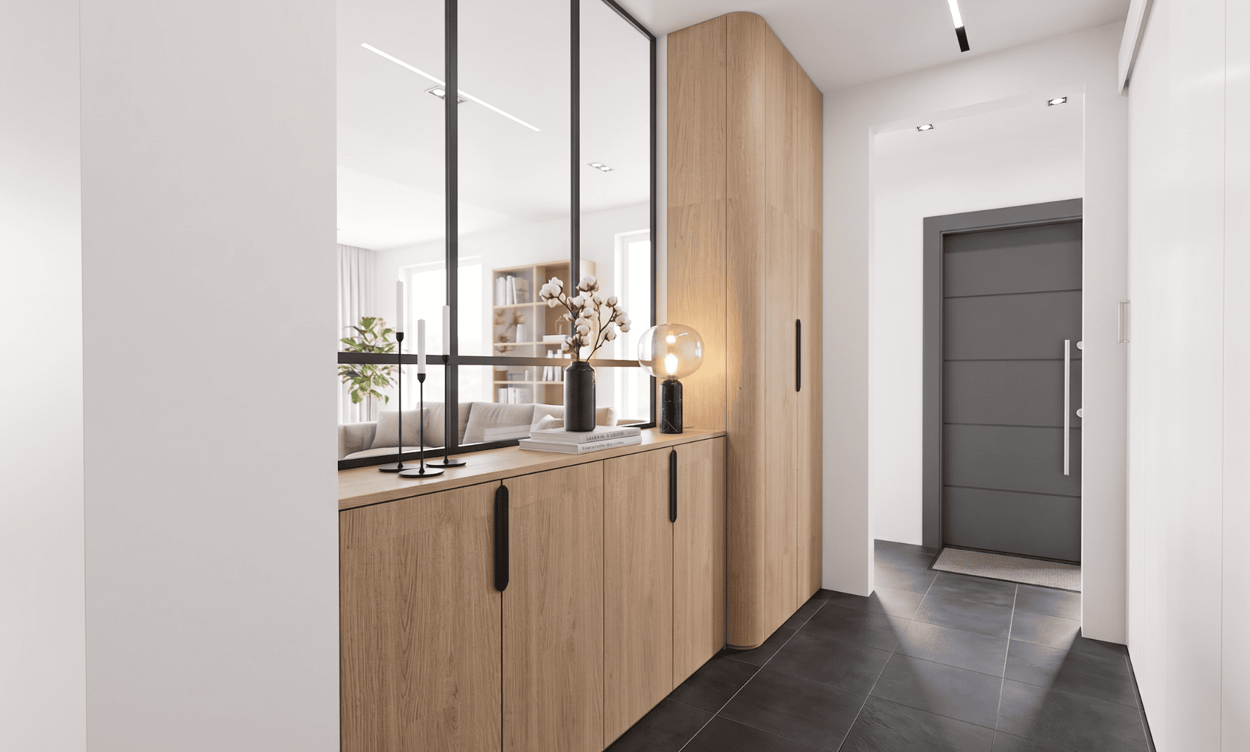
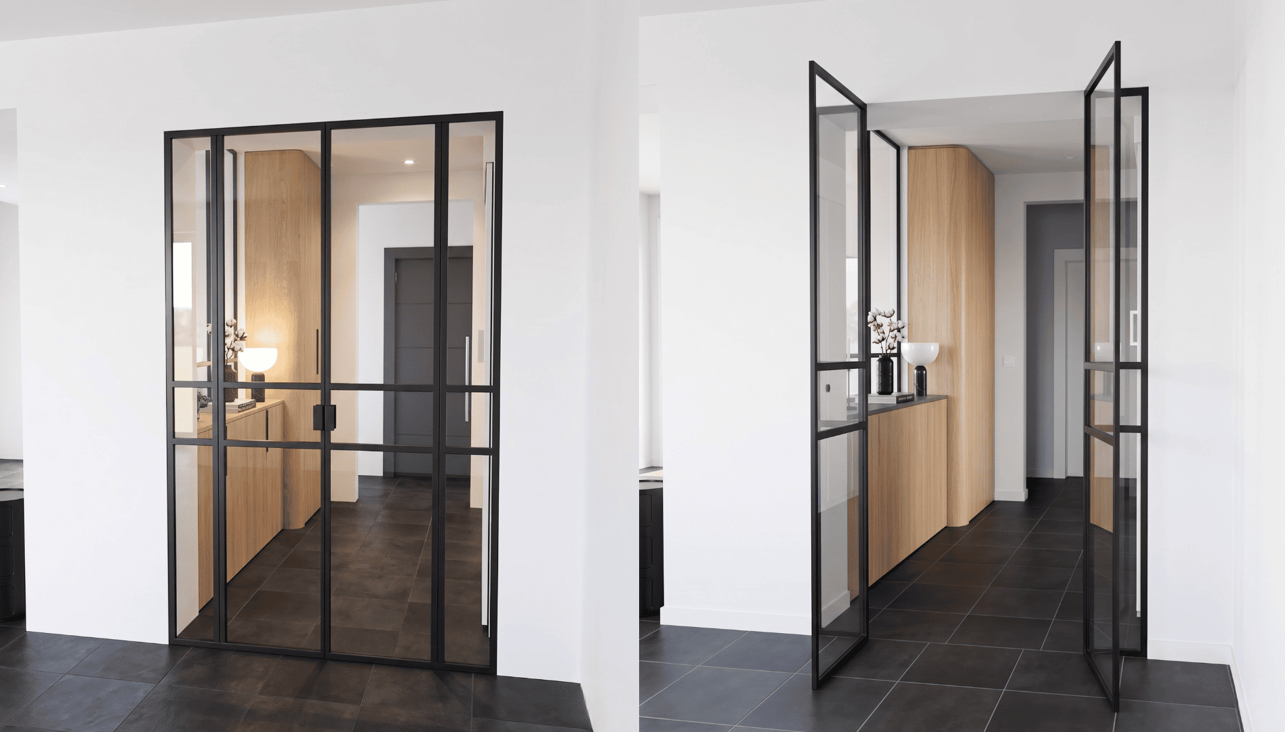
The new kitchen sits on the ground floor with a long marble island under a glass partition that filters light into the entrance hall. The cabinetry is fluted oak, hand-built on site by our joiner in Mulhouse.
Total works ran nine months, with four trade teams coordinated through one weekly site meeting. Final budget came in 4% under the signed brief.
Restoring an older townhouse is also the moment to move it up the energy scale; our guide explains the new DPE rules for 2026 and why the grade matters to buyers.