Île-de-France family house, full redesign
Île-de-France · 180 sq m · 4 bedrooms · 2 bathrooms
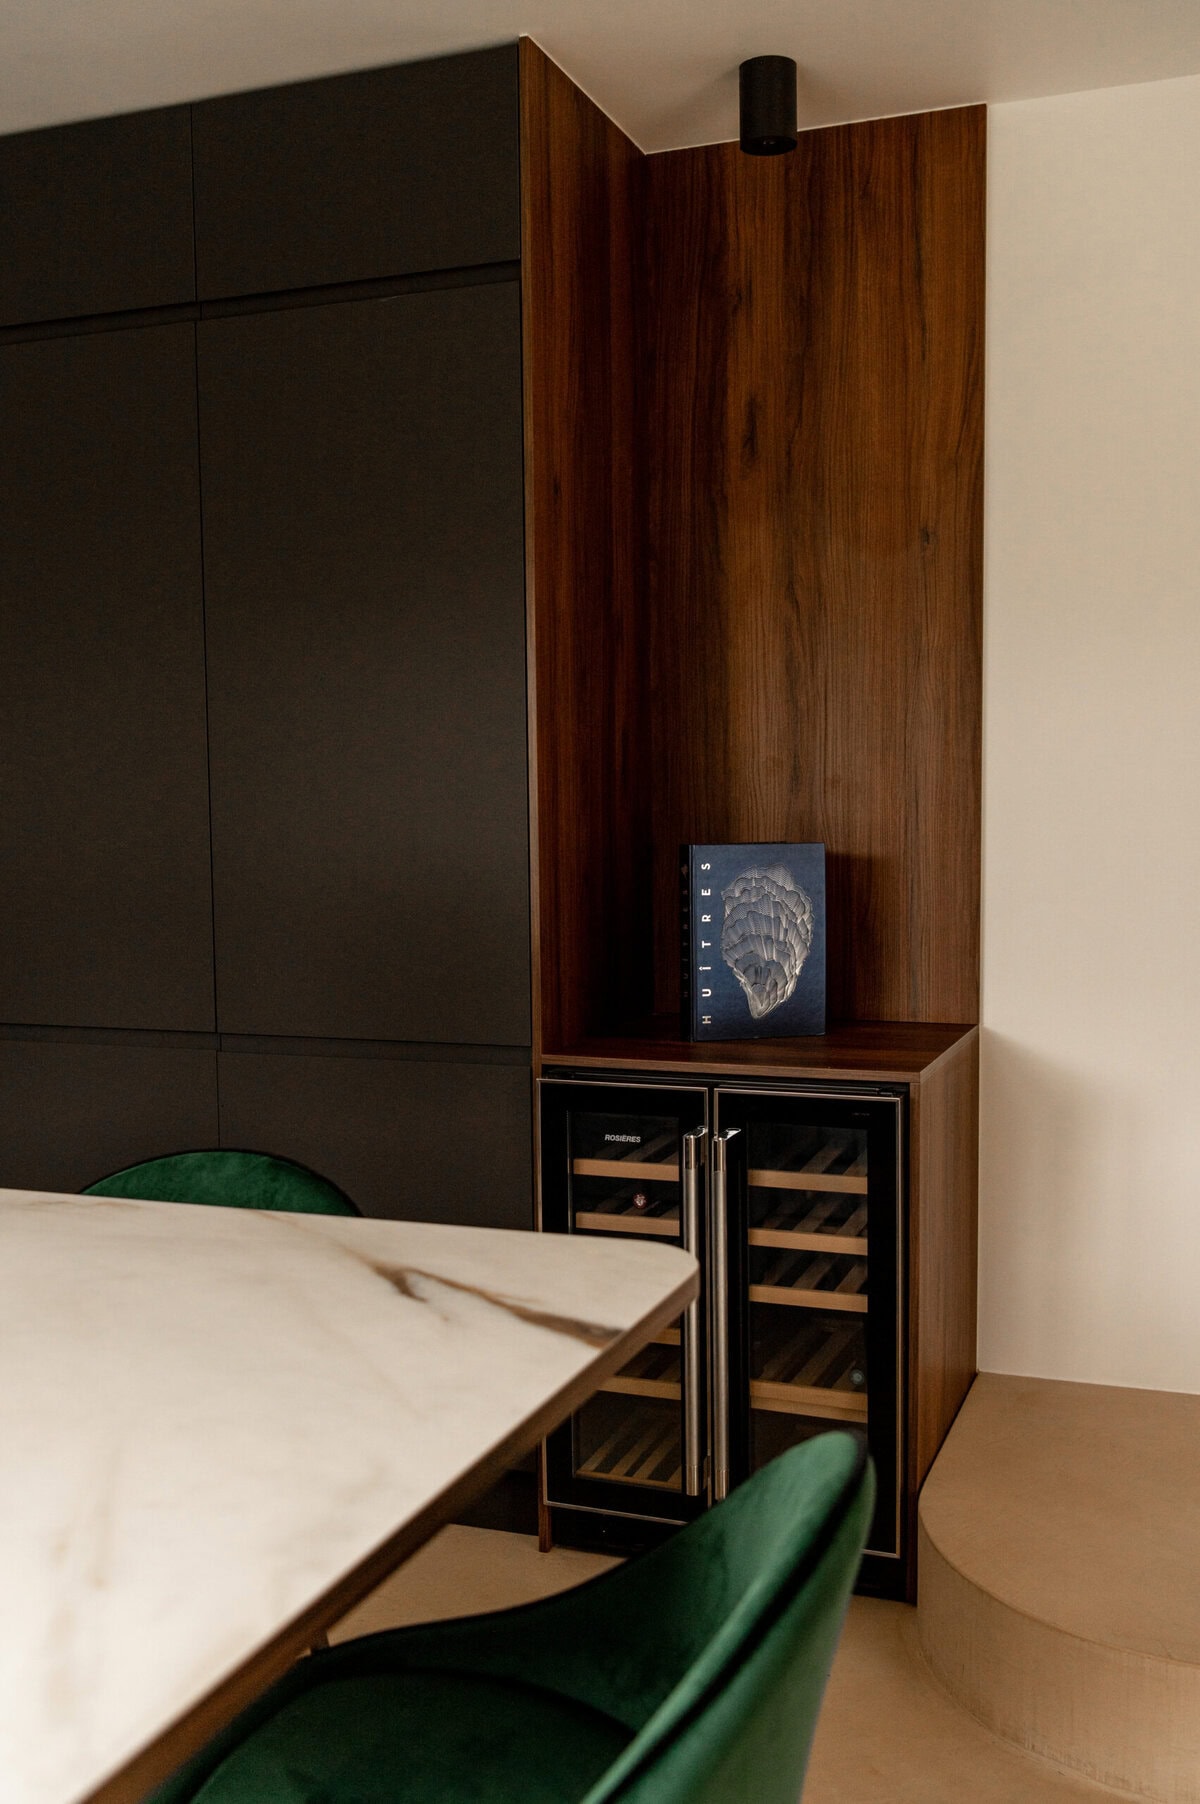
A 180 sq m family home, fully renovated. A textbook illustration of our duo-designer approach: one architectural lead, one interior lead, one site manager. Bespoke joinery in every room.
The property was a 1970s pavilion in the Yvelines, well built but with a poor circulation plan and tired finishes throughout. The family of five wanted to keep the structure, expand the kitchen, and bring the garden into the daily routine.
Our duo-designer model is built for exactly this scale: one of us led the architectural redesign (load-bearing walls, openings, structural beams), the other led the interior architecture (joinery, finishes, lighting). One site manager coordinated the trades.
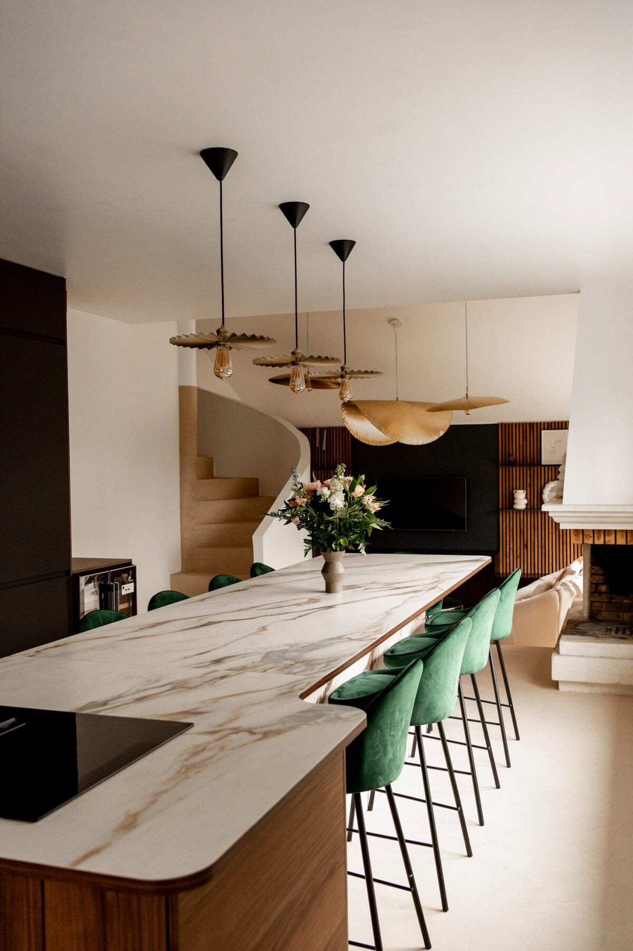
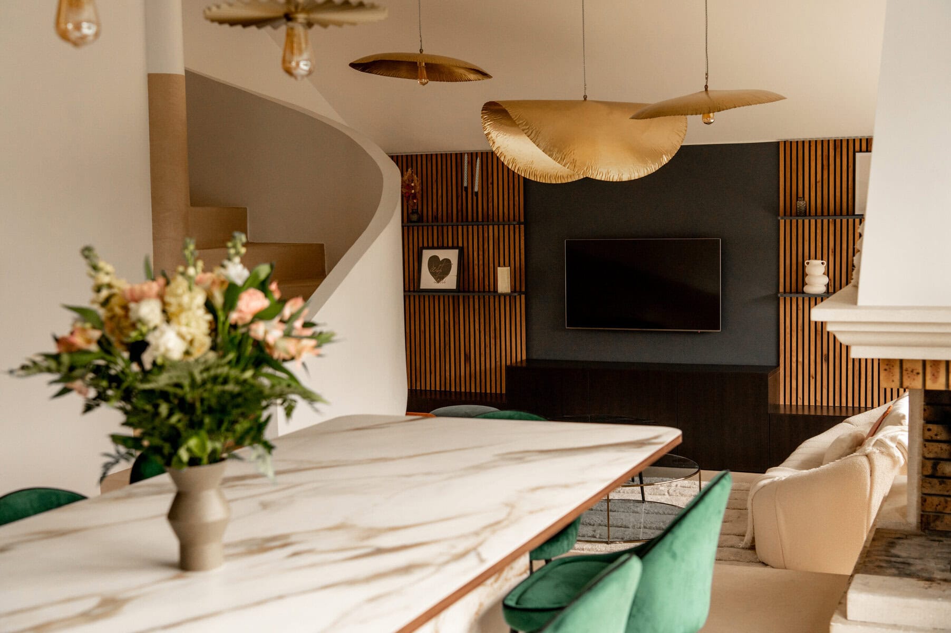
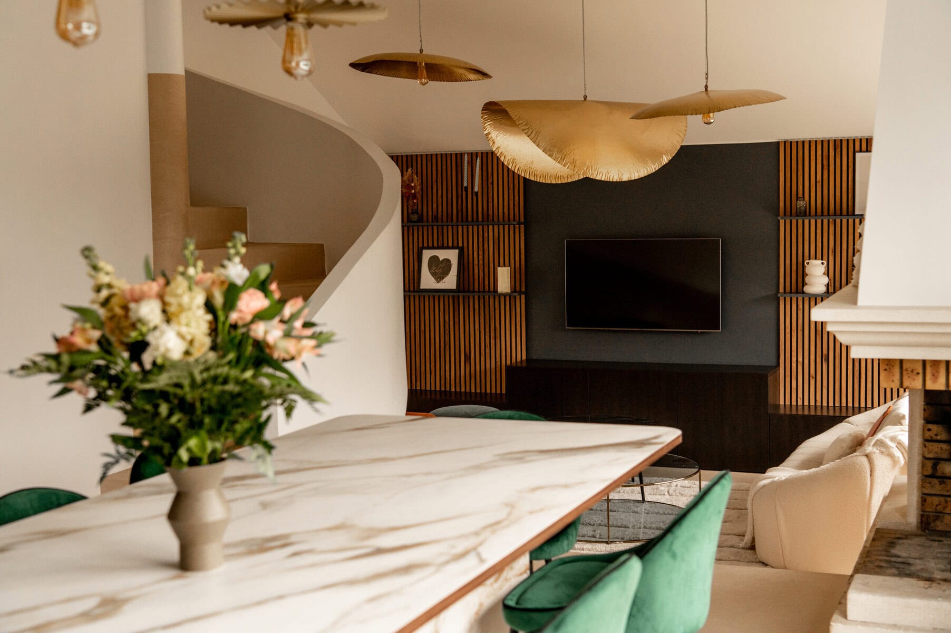
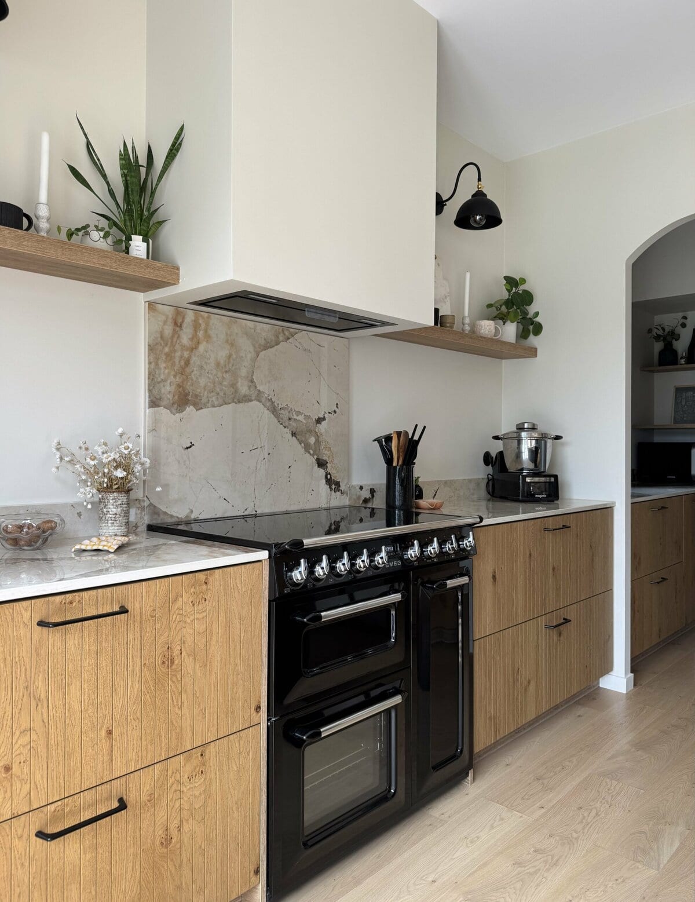
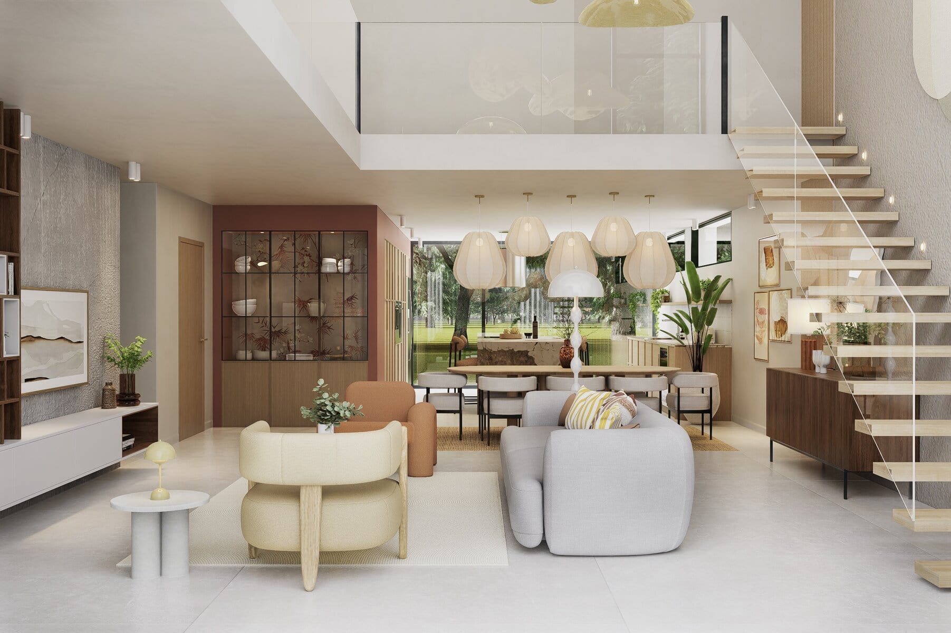
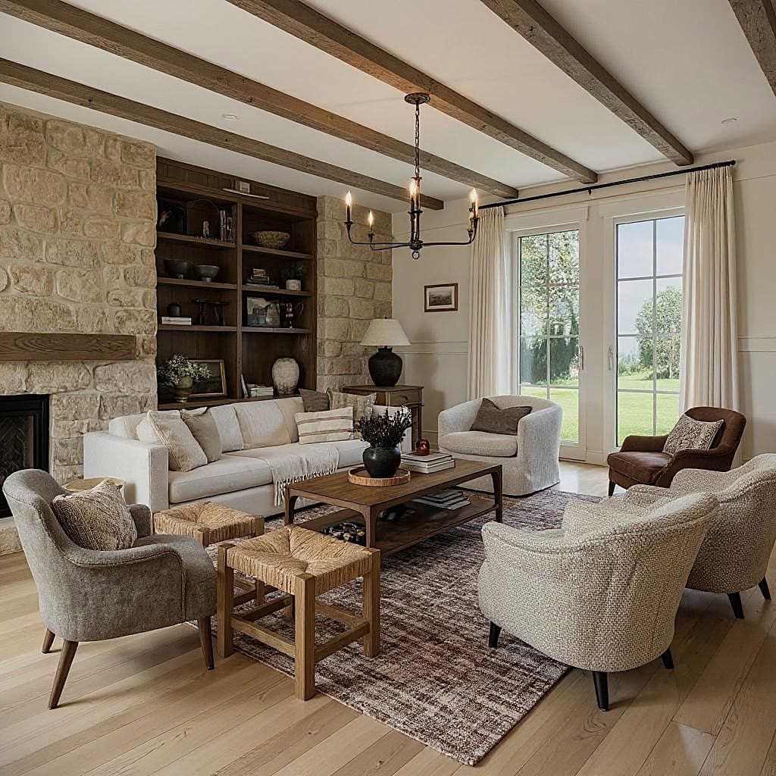
The kitchen was tripled in size, opened onto the garden through a 4-metre glass slider, and finished in a single piece of bookmatched marble for the island. The living room gained an entire wall of bespoke shelving, hand-built on site, with integrated reading lamps.
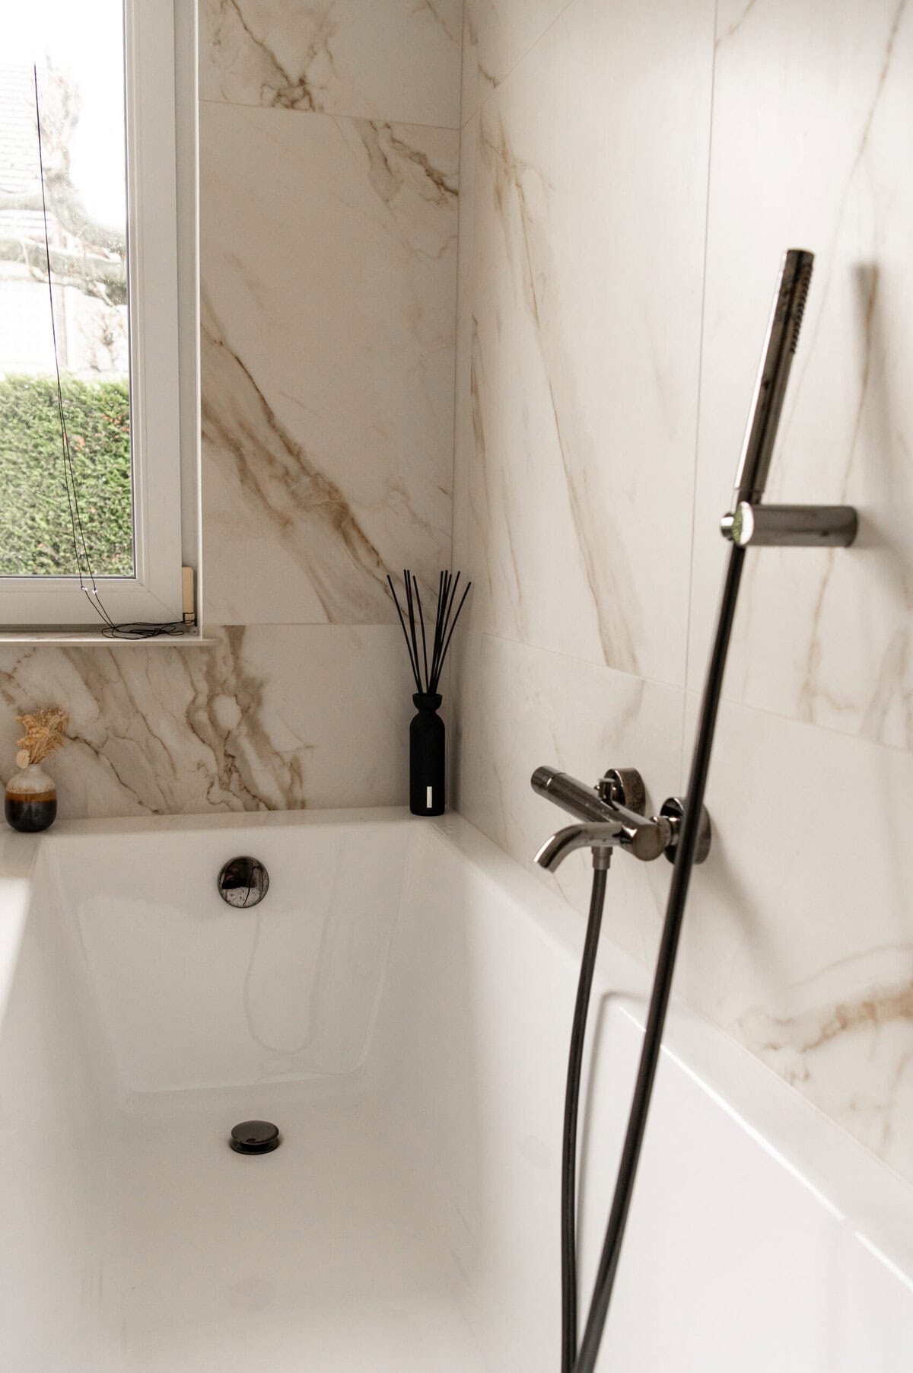
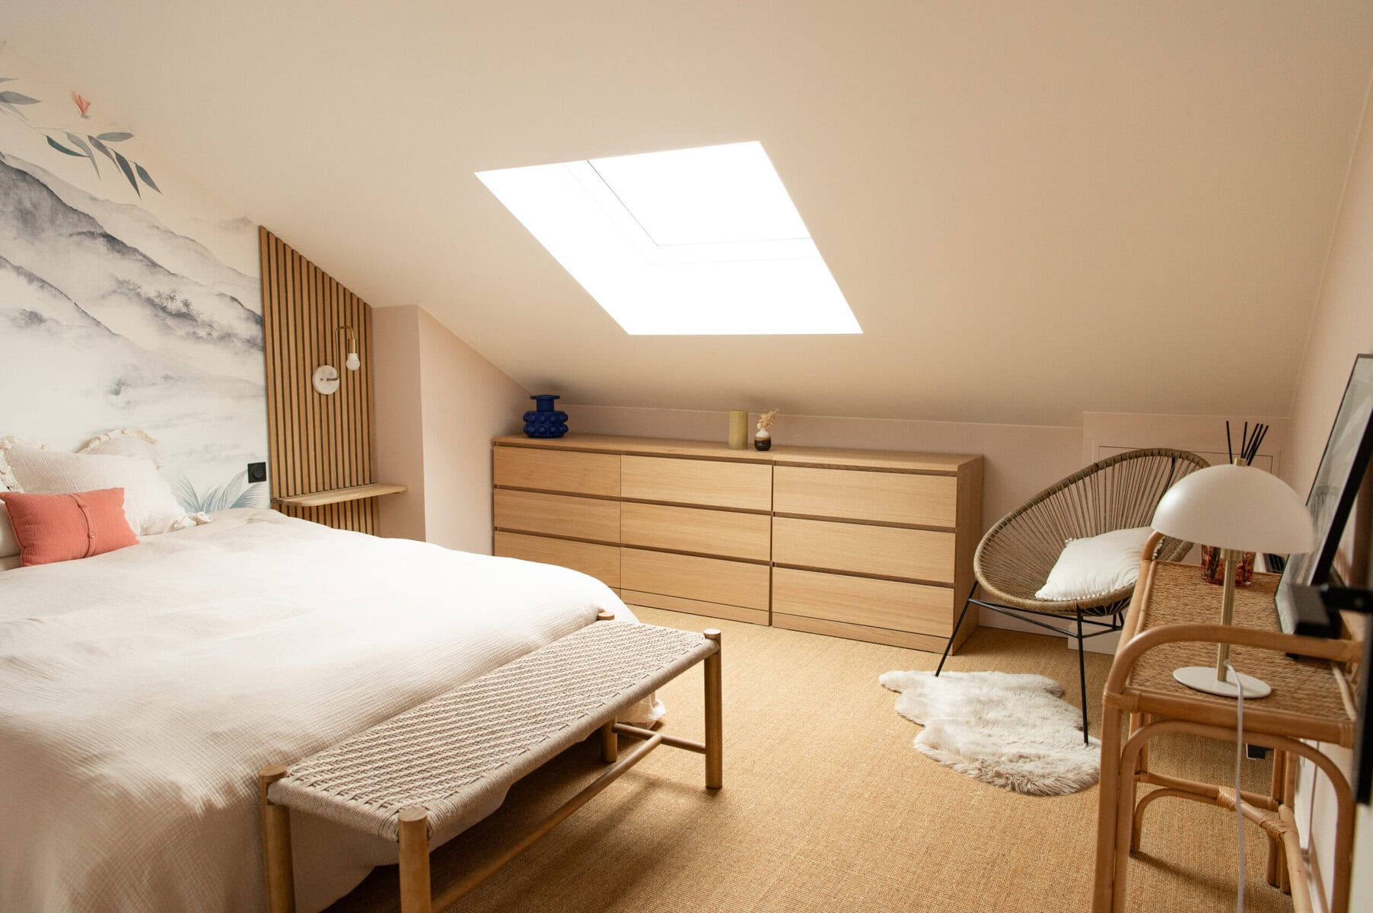
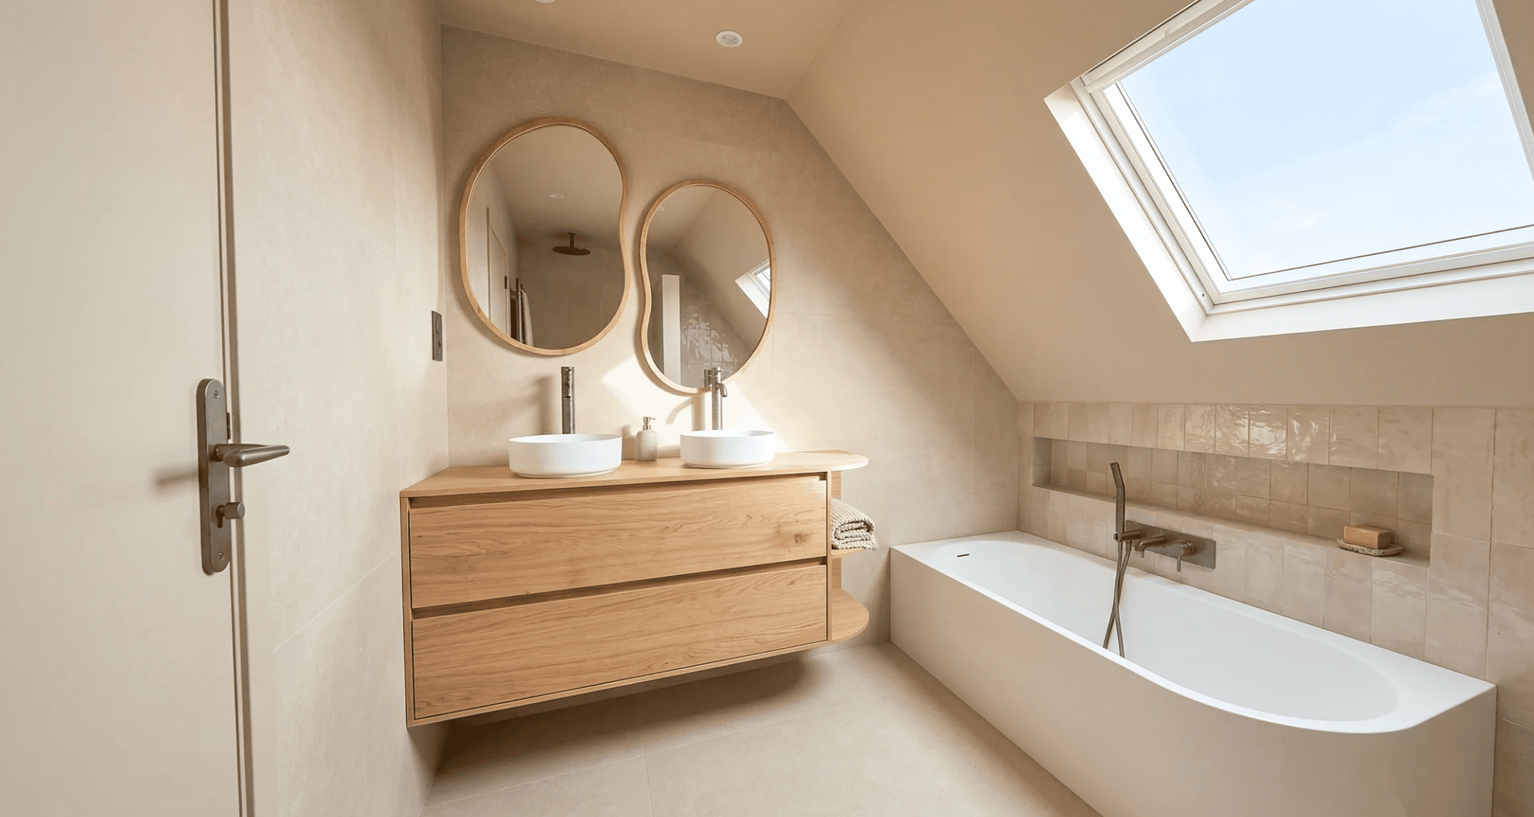
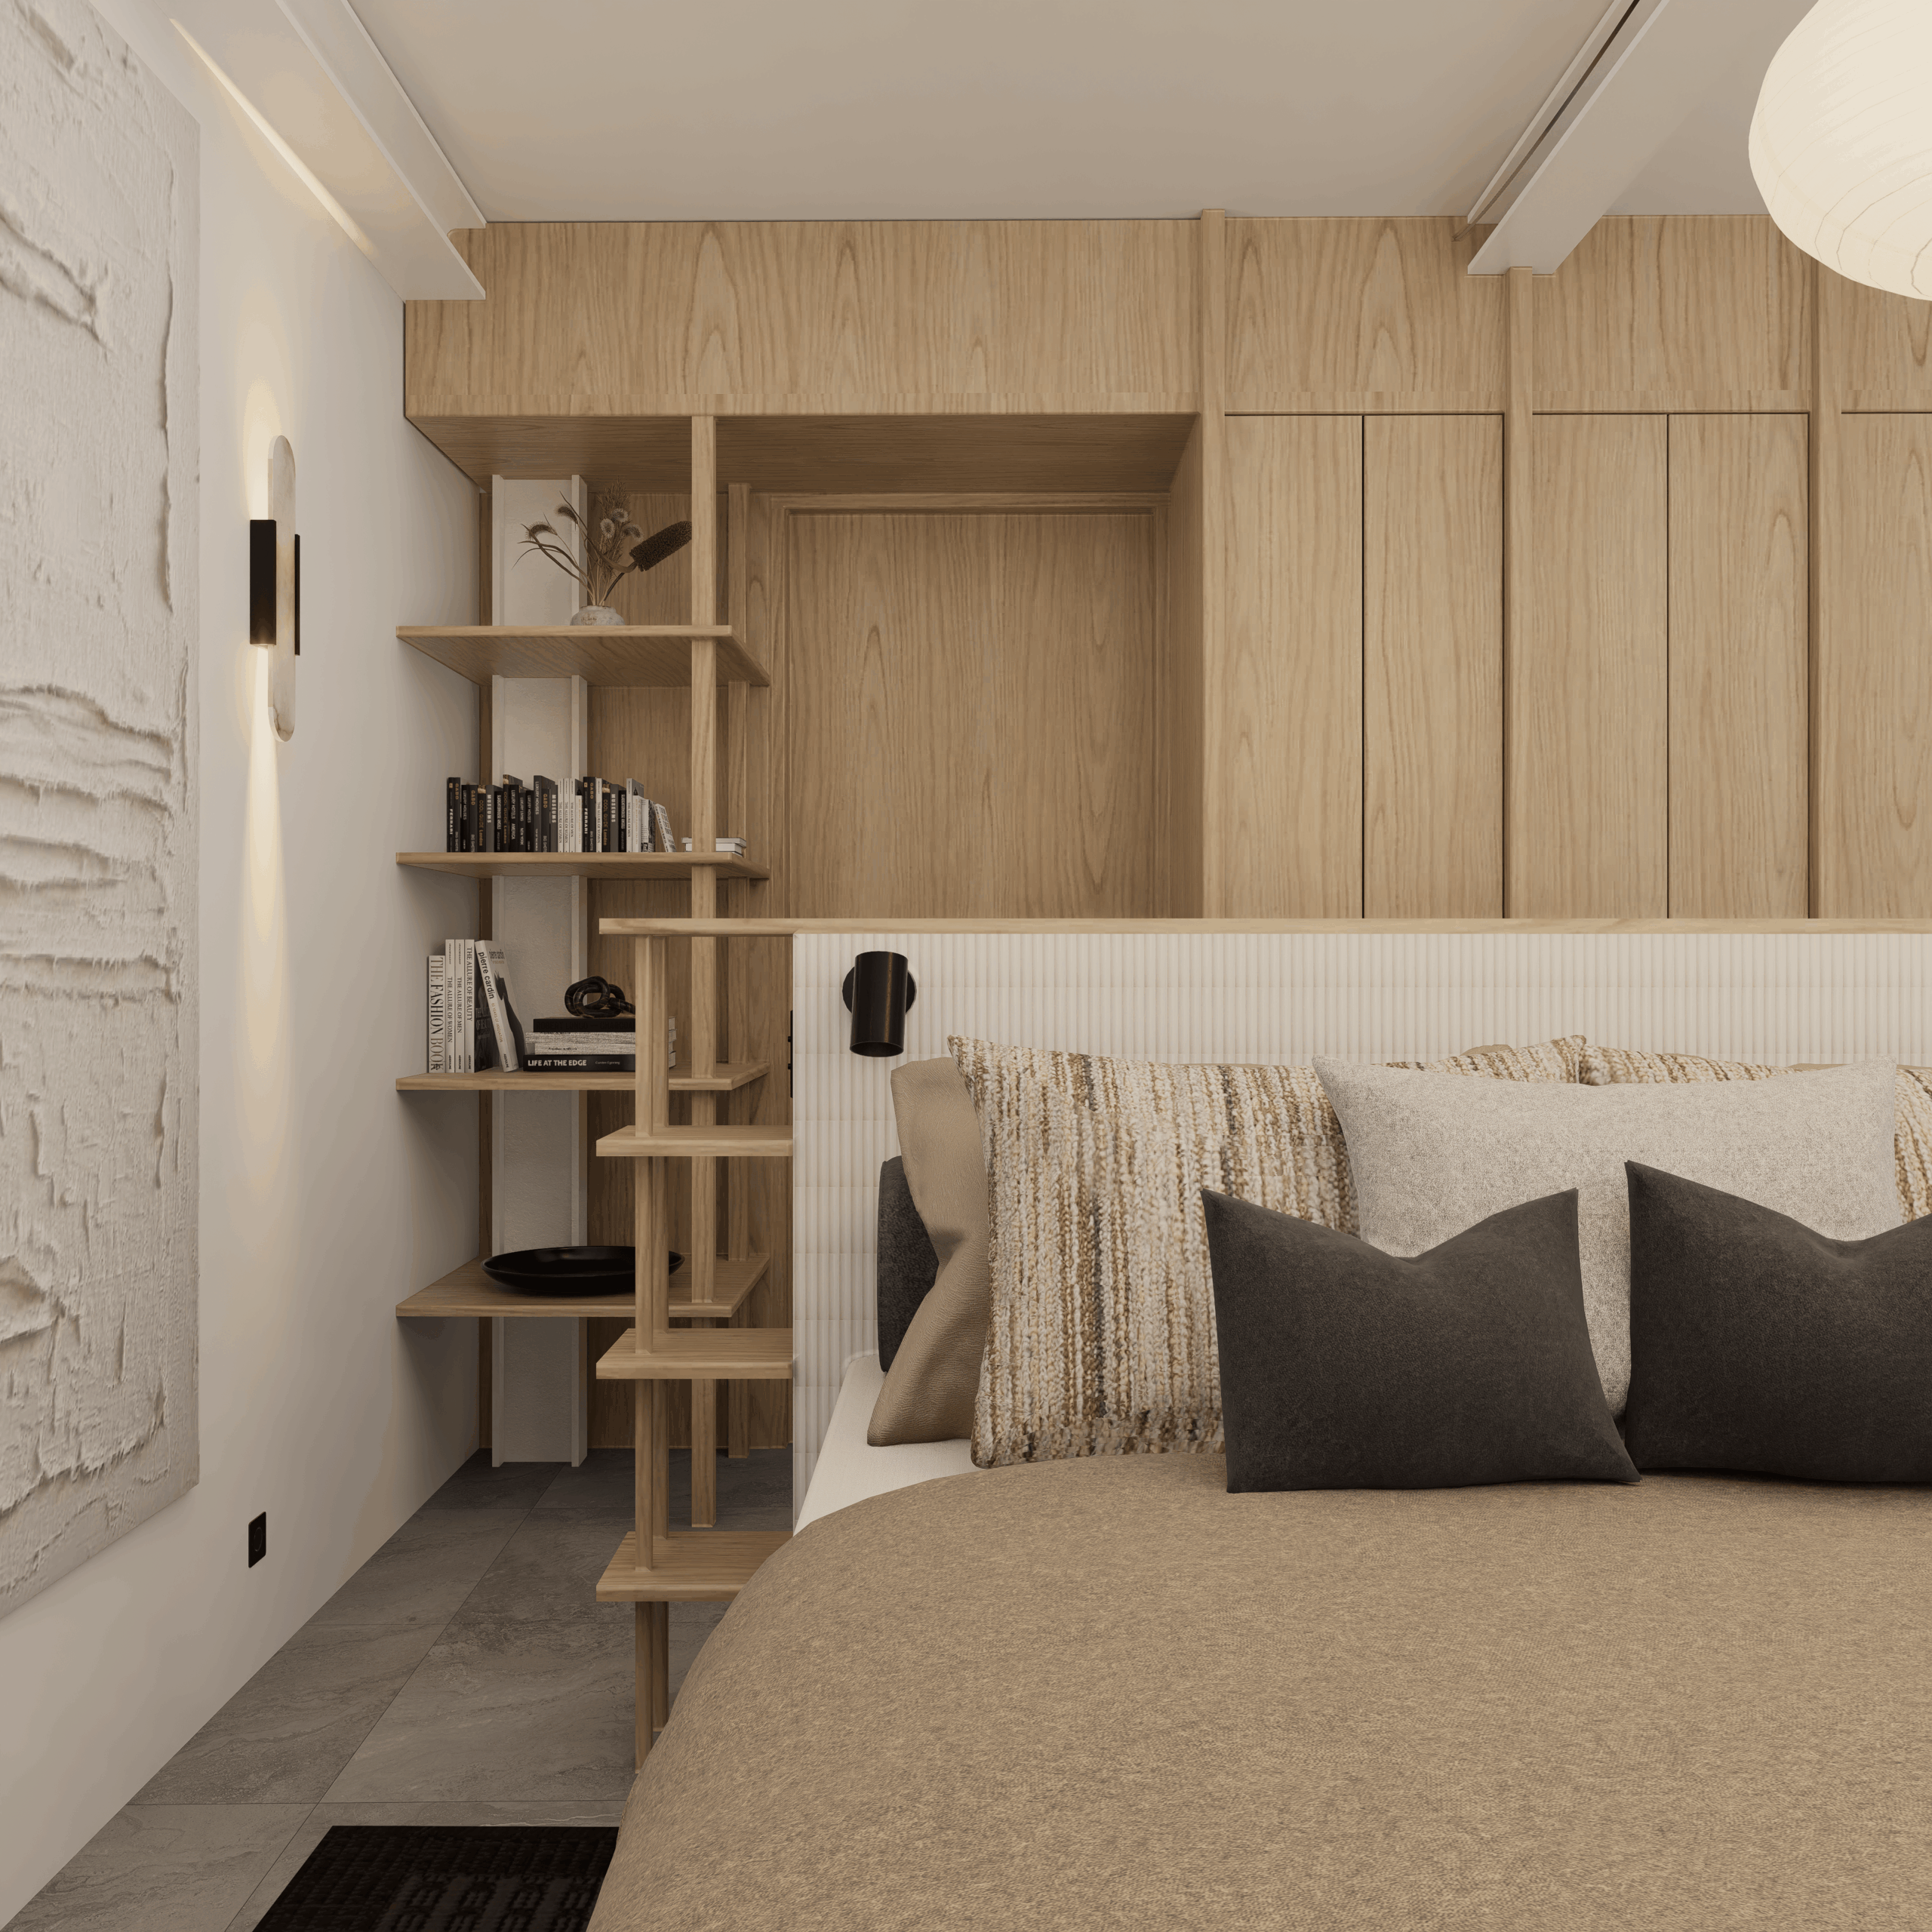
Each of the four bedrooms received custom wardrobes, blackout curtains, and integrated bedside reading lights. The bathrooms were finished in travertine and brushed nickel.
A full redesign is the right time to fix a poor energy rating; these are the DPE rules every French buyer should know.